Foundation block wall installation in Lake Charles LA - walls built to the right height
Building a new home or addition on a low lot? We lay block foundation walls that set your floor where your plan says it belongs.
What goes into a block foundation in Lake Charles?
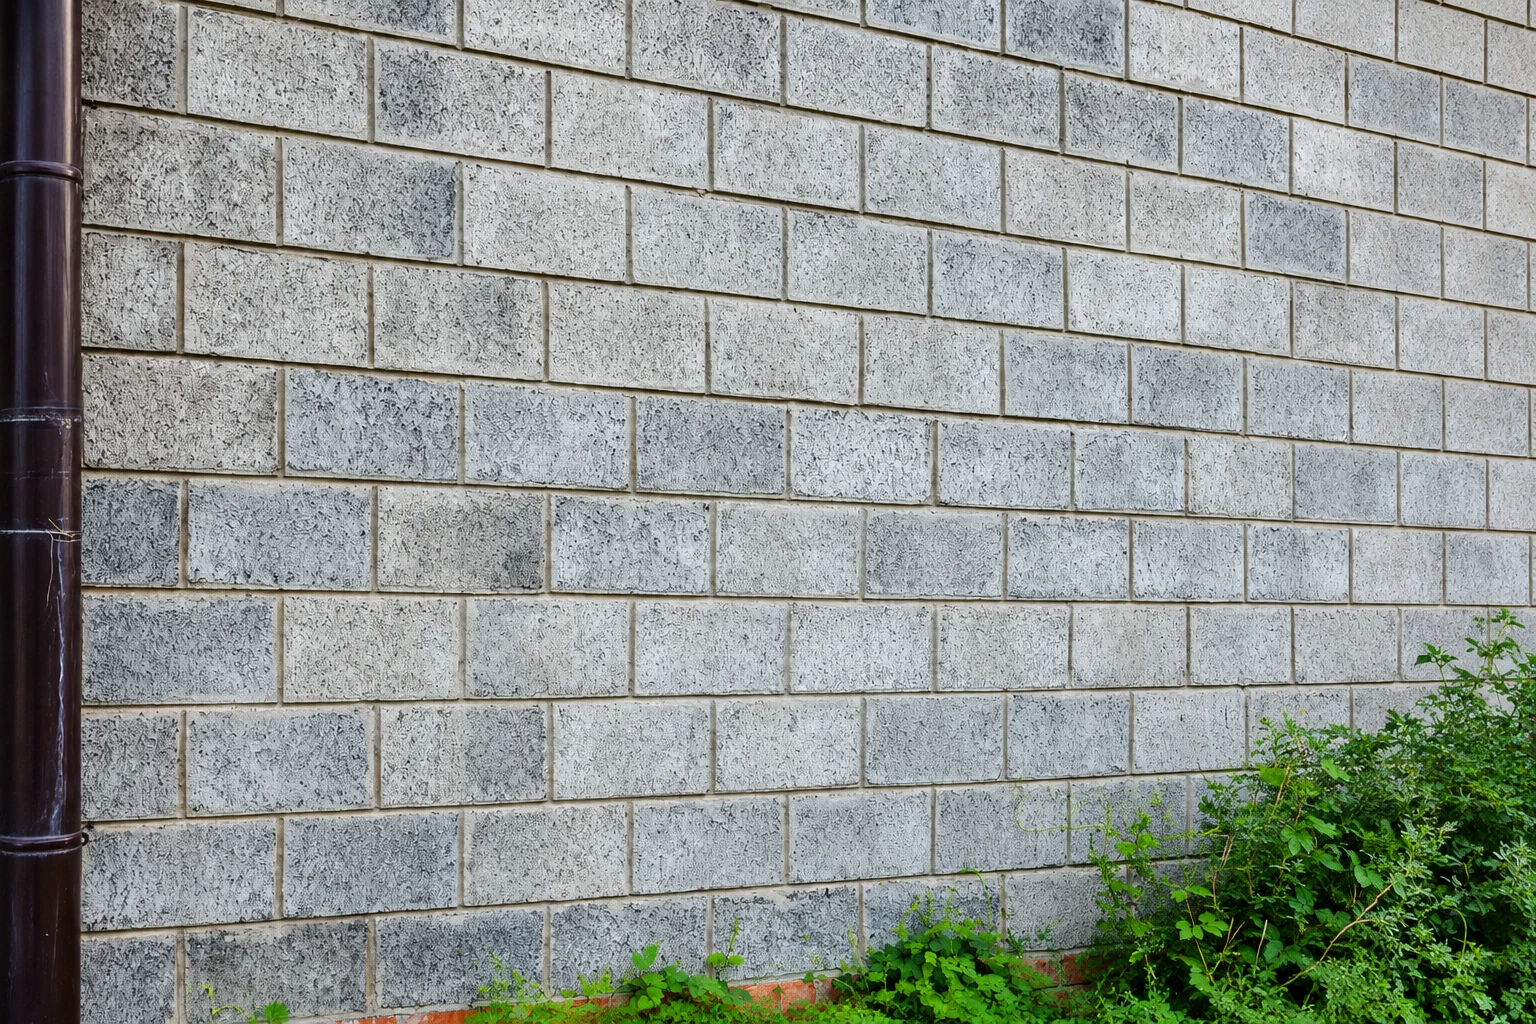
Foundation block wall installation in Lake Charles means building the concrete block walls your house sits on, either holding up a framed floor over a crawlspace or holding the packed fill under a slab. Done right, those walls put your floor at the height your lot and flood zone call for and give it a solid, level base.
Most people who call about this are building a new home or a large addition, have a plan or are partway to one, and want to know how tall the walls will be and what that means for the budget. The price moves mostly with wall height, the length of wall around the house, whether it's a stemwall or a crawlspace, and how much steel, grout and waterproofing the plan asks for. The schedule turns on having the engineer's or architect's plan and the permit in hand, and on the weather, since we won't set footings in a wet trench. I walk the lot with you first, and your own figures come in the written estimate after that.
How we handle foundation block wall installation
I start by looking at your lot and your flood zone, since those two things shape how tall the walls end up, and I walk you through how a stemwall or a crawlspace changes the work before anything is priced. From there we build from your engineer's or architect's plan. Our crew lays out the footprint, digs and pours the footings to the size the plan sets, then lays the block course by course with the steel and grout the plan calls for. On a stemwall we pack the fill inside in layers so the slab gets a firm base, and on a crawlspace we set the openings the plan shows before the floor framing goes on. We clean up as we go, so the next trade walks onto a tidy site.
A new foundation usually brings other masonry with it, and it's easier to plan it all at once. Your new front steps need a path that meets them, which is where our walkway construction comes in, and if a back patio slab is part of the plan, outdoor kitchen masonry can go on it once the house is up.
Stemwall with a slab floor
Block walls run around the edge, the inside is packed with fill, and the slab is poured on top. It suits owners who want a solid floor with nothing open underneath and a house that only needs to sit a modest height above the ground.
Crawlspace walls under a framed floor
Block walls carry a wood-framed floor with open space below it. It suits plans that run plumbing and ductwork under the house, because you or a plumber can get under there later to reach them.
Permits and soil for foundation block wall installation in Lake Charles
The City of Lake Charles Permit Center issues building permits, and Calcasieu Parish requires a permit before any construction project, so which office handles your job depends on where your address falls. That's the first thing we find out, along with what that office asks for. For a home in the city, the review wants a foundation plan showing where every footing goes and how big it is, with the depth, width, steel, vapor barrier and fill spelled out, so we get those settled with your designer before anyone digs. When a permit is needed, we take care of the paperwork and tell you where it stands.
The ground matters as much as the paperwork. The parish points to how south Louisiana soils affect foundation settlement and strongly recommends a geotechnical engineer, a soils specialist, for soils testing and a structural engineer or architect for the foundation design, which is why we build from that plan instead of guessing. We're based in Lake Charles and do this same work on low, flat lots in Sulphur and Moss Bluff.
Block foundations going up
Why call us for foundation walls
Flood zone checked before pricing
I look at your lot and your flood zone before I price anything, because those set your wall height. Getting it right at the start keeps you from building a foundation that comes up short of what the city asks.
I come out and check
I come out to look at the job and talk it through with you, and our crew does the building. I'm on site checking it as it goes, so you have one person to ask who knows how your walls went up.
Licensed and fully insured contractor
We're licensed and fully insured, so you aren't carrying the risk if something goes wrong on your lot. On existing homes, the state licensing board for contractors requires a Residential license for home improvement projects over $50,000, and that's worth asking any contractor about before you sign.
In business since 2023
We started in 2023, and I learned this trade keeping up rental homes and working next to the masons we brought in. I'd rather show you why a wall is built the way it is, so you know what to watch for once you're living on it.
On a foundation, the height and the plan matter more than how fast the block goes up. Send us your address and any plans you have, and I'll start there. Every job is backed by our satisfaction guarantee.
(337) 502-4212Get a written estimate for your foundation walls
We reply within one business day, by phone or message, to set a time for me to come out. The estimate is free, done on site and comes with no obligation, and after I walk the lot with you I send it in writing.
Foundation block wall questions in Lake Charles
How high does my floor need to be in Lake Charles?
Lake Charles requires the floor of an enclosed home or a substantial improvement to sit one foot above the highest of four measurements. Two of them are the centerline of the nearest street and the top of the nearest sewer manhole, so your lot shapes how tall the walls rise. In zones AE and VE, the city uses the latest Calcasieu Parish Flood Insurance Study, and you can look up your zone and that level ahead of time.
Is a stemwall or a crawlspace foundation better for a Lake Charles home?
A stemwall under a slab is usually the sturdier choice for storms, unless your floor has to sit high. FEMA's coastal home builder's guide reports that stemwalls have performed better in storms than many crawlspace and pier foundations. Once stemwalls pass a few feet tall, the guide says another system is usually more economical, so I'll weigh that with you against your plan.
How do I know if my block foundation needs flood vents?
If the walls enclose a crawlspace below the design flood elevation, the FEMA guide says it needs openings that let floodwater in and out on their own to even out the pressure. A stemwall backfilled under a slab needs none. Regular air vents usually sit near the top of the wall and flood vents near the bottom, so air vents generally don't count.
Should foundation block walls be reinforced and filled solid with grout?
The FEMA guide says yes, masonry foundation walls should be reinforced and fully grouted, which means the hollow cores are filled solid. It's guidance, not something every bid includes, so ask each contractor, us included, whether it's in the price. On our jobs the engineer's or architect's plan sets the steel and grout, and I'll show you where it says so.
How much does a foundation block wall cost in Lake Charles?
The cost comes down to how tall and long the walls are and what the plan asks for inside them, so a real number only comes after seeing your lot. A crawlspace adds flood openings, and a full grout fill and waterproofing add material and labor. I walk the job with you, explain what I see and send the estimate in writing.
How do I keep water out of a new block foundation wall?
Dampproof the wall where the soil won't push water against it and waterproof it where it may, which is what CMHA, a masonry trade group, says codes typically require for basement walls. A stemwall holds fill against it in much the same way, and a high water table or heavy clay backfill can build that pressure. I'll show you which one your plan calls for and what to watch for along the wall afterward.
Plan your foundation and the masonry around it
Call (337) 502-4212 with your address, flood zone and any plans ready, so the first visit can settle your wall height.